Showing posts with label architecture Japan. Show all posts

Aug 6, 2012

Julia Morgan

Buy my work


Julia Morgan
Julia Morgan is known for being one of the first female architects born here in San Francisco.  She grew up in the bay area in Oakland.  She was a very small woman in size, just over 5 feet and 100 pounds.  Despite her physical appearance, her character was very strong.  She graduated high school in Oakland in 1890 and furthered her education at University of California Berkeley in 1894.  She studied  civil engineering and received her degree.

Julia Morgan was a student and friend of Bernard Maybeck, fellow architect and and resident of the bay area.  Bernard Maybeck wished to see Julia's talent grow and persuaded her to apply to Ecole des Beaus-Arts in Paris.  The first time Julia applied she was rejected because the school was all male and no female students were allowed to attend.  She applied a second time despite her rejection and was again denied.  The school claimed their reason of her rejection to be her failing the exam to enter the program.  Two years later Julia took the test again, this time passing.  She chose to study architecture and graduated as the first woman to recieve a degree at the Ecole des Beaux-Arts.  Her degree read:
"Artist and Engineer; Designer of simple dwellings and stately homes, of great buildings nobly planned to further the centralized activities of her fellow citizens; Architect in whose works harmony and admirable proportions bring pleasure to the eye and peace to the mind." (http://www.usdreams.com/Morgan22.html)

After leaving Paris she returned to San Francisco, her birthplace, working for Galen Howard and friend Bernard Maybeck.  John Galen Howard won a competition to design the main architectural plan for University of California Berkeley.  Julia worked on details of a building on the campus called the Mining building in memory of Hearst.  She also worked on drawing the elevations of the Master Plan.  Morgan then moved onto the Hearst Greek Theater.

Julia Morgan left the firm and then decided to open her own office in San Francisco,
1904.  She quickly became a well known and established architect in her residential area.  She worked on building beautiful homes in Oakland, Clairmont and in the Piedmont hills for prominent families.  Juilia had a refined, subtle and gracious style in her architecture using craft sytle, earthtones, horizontal lines, and working with materials like exposed redwood.  A well known house Julia worked on is the North Star House in Grass Valley, California.  She also worked on designing the El Campanil Bell tower located in Oakland.  The tower is on Mills College in Oakland.  The tower is famous for withstanding the earthquake in 1906. 

Although the earthquake in 1906 was devastating to the city of San Francisco and the bay area, it was an amazing career opportunity for Julia Morgan.  The earthquake happened just two years after she opened her own architectural firm in San Francisco.  She was commissioned to reconstruct the Fairmont hotel on the top of Nob Hill after the earthquake.  She also worked on building YMCA buildings in California, Utah, Hawaii, and the Asilomar Conference Center.
Morgan's most famous commission was soon to come.  In 1919 William Randolph Hearst selected her to construct the Hearst Castle on a $11 million plot of land he had inherited in San Simeon, California.  For the next 28 years Morgan worked on the Hearst Castle.  One of her jobs was to find and purchase things like Reindeer for the castle's zoo, priceless antiques from europe and Moss from Iceland.  She also helped Hearst  incorporate his collection of art into all of the architectural design.  Morgan designed everything in the tiniest detail.   After her commission to do the Hearst Castle, Hearst also hired her to work on many more projects for him including the Examiner Building in Los Angeles.  In the 1930's Mogan's work at the castle slowed due to Randoph's financial state.  Julia Morgan had many other clients to work for and slowly left the castle to construct other buildings.  In 1947 Randoph left the castle and Julia never returned to work on it.  The castle remained incomplete. 

After a successful career in architecture as a woman amongst men; Julia Morgan retired in the 1950's, then died in 1957. 
Sources:
http://www.usdreams.com/Morgan22.html
http://www.hearstcastle.com/history/julia_morgan.asp
http://en.wikipedia.org/wiki/Julia_Morgan

Aug 5, 2012

My Impression of Fairytale


Buy my work

My Impression of Fairytale

I am not in IAD major, so it is hard to answer in the practical manner, but I have some house and building that want to use as a design for the story book.

First one is the Green Gables House. The original is at the Prince Edward Island, East Coast Canada. It is popular site for the best-selling book of Anna of Green Gables. It is also popular for Japanese tourist, from its Japanese anime series, Akage no An, (“Red-Haired Anne”) showed in 1979. So, first thing I heard the word, “story house”, I think of this place.

Actually, Japanese import housing company, Maples Homes, build the Green Gabled house already, but just assuming that I build this style in San Francisco, I would change more to cream color (Naples Yellow) wall and enhance the wall (maybe use concrete or stucco inside of the wooden panels for securing from earthquake. The size would be smaller too to fit in one of the land of the housing area in San Francisco. It could be little shorter with the width than the original.

Second choice is a Cinderella Castle in Tokyo Disneyland at the Tokyo Disney Resort. The Cinderella Castle was originally a carbon copy of the Magic Kingdom in Florida, but
“….however from 1986-2006, "Cinderella's Mystery Castle Tour" was a popular attraction featured within the castle. In June 2006, the castle was repainted, to differentiate it from Cinderella Castle at the Magic Kingdom. The castle now has gold trimmings, the rooftops have been painted a different shade of blue, and the white stone of the turrets now has a tan/dirty-pink color.” (wikipedia, Cinderella Castle)

Actually, I like the original Cinderella Castle that I saw when I used to go there. I think the way it is now look more childish. (Off course it is ok to be childish at the Disneyland, but just with my taste, I prefer old one better.) The reason why I pick this building, because I like Neuschwanstein Castle in Germany, and the Disneyland’s Sleeping Beauty Castle (in Anaheim, Disneyland) and Cinderella castle was its inspiration. The foundation stone of the building was laid in 1869 designed by Christian Jank. It was stood on top of the rocky hill. Now it is one of the world heritage sites. People cannot go in, but there is a viewpoint for tourist can see as close as they can get. Without noticing that this is so important building around the world, I used to do the jigsaw puzzle of this German castle, and I still have it at the entrance of my house.

The Neuschwanstein Castle is too large for the Storybook style and too gorgeous for ordinary people’s house if it is shrunk with the size from the Cinderella Castle or Sleeping Beauty Castle, it would be cute looking story house. Off course, for the copy right of the Disney, I need to make little different. Again, I like the original more simple, less colorful German castle, so I would make use of the Neuschwanstein Castle, but maybe use red brick or redwood for the material, if I would build it in San Francisco.
At last, as mentioned the Straw Bale House, straw bale house is a house that is built with a stack of the straw with adobe clay or mad on top for the wall, and dry and just painted on top. It is organic friendly, so no chemical odor wall that is caused with many people who has skin sensitive sickness. Also, it is eco-friendly, to save from using metal or concrete wall. Actually, there is nothing new for the concept for some African tribe houses, or even ancient house in Japan. But, the way putting colorful paint, it would look more artistic and more doll house-like little hut. I like the idea of using bottom of the glass bottle to put on the wall, so that the light coming though in the house. I have seen the house in Santa Fe, New Mexico. As I was looking at Japan Straw Bale Association website, and the book on the Straw Bale House, I like the idea that people from the community, or friends or the eco-conscious group come together and build one house. 


Nijusseiki Yokujou (20 century public bath)

Buy my work


Nijusseiki Yokujou

(20 century public bath)


        There are not many Art Deco style buildings that I found in Japan. Maybe there are, but I just don’t know which one. One of the Art Deco that I found in wikipedia and I thought that is interesting to me is Nijusseiki Yokujou in Tokyo.
        The concept sento, public bath was started in 1591, which people around the same nationhood take a bath together and communicate each other. (men and women take separately) At old time, not many people have their own bathroom in their home, so they go to take commercial bath in a reasonable price. In the modern era, it cost as cheap as $2-3. Ever since after the WWII, when Japanese society became more modernized, people tend to have their own bath at their home or apartment, so there are not much need of this kind of the public bath. Besides, Japanese Hot Spring Resort, and commercial spa are still popular, especially during the cold winter time, but they are more expensive.
        The Nijusseiki Yokujou is an old style public bath built in 1929. (There is no information who built.) Like some of you might have seen from the Japanese Hayao Miyazaki anime, “Spirited Away”, Japanese public bath from the same period was build commonly more Japanese hotel-like style with a tiled roof. Around 1920th, they tended to build more elaborated bathhouse, but in Japanese style. Unusually, this Nijusseiki Yokujou bathhouse was built with Western style Art Deco style. As seen in the photos, there are long arched windows, round windows. Tiling that are used for outside wall is called, “Scratch tiling,” Literally, it is tiling that has a lot of scratched pattern. There is repetitive patterned motif on the outside wall and on top of motife, the wall is covered with Spanish tile, not Japanese tile to match with the Deco style building. Even the chimney that always attached with a public building looks as one of the ornament of the Streamline style. I think the naming, “20th century” also means, the forefront, like new fashioned public bath at the time.
        Interior of the bathhouse, there are bathrooms with bathtub with 23 tabs for water and hot water. The bathrooms are covered with checker designed tiles on the floor. It is just a regular bathhouse like any other ones, but there are curved geometric European designed lightings on the wall by the bathtub.
        I think it makes sense with Art Deco bathhouse, because they used to heat up water with charcoal at old public bathhouse. Charcoal could imply of the modern technology like a steam engine. Sadly, this Nijusseki Yokujou was closed and demolished just on 2007, 12, 31.


Arts & Craft in Japan

Buy my work


 I think that when Art and Crafts came from England to Japan, it was influenced in two ways.
        One is called “Mingei” which was about thinking back traditional Folk Craft in Japan and also colonized places during the WWII, such as Korean Taiwan, and Manchuria China, as well as Native tribes from Ainu in Hokkaido and Okinawa. “It was founded a group by Sotetsu Yanagi (1889-1961) which established Japanese Folk Craft Museum. (Wikipedia, Mingei) “Yanagi went around Japan and rescued the lowly pots and unappreciated crockery used by commoners during the Edo Period (1603-1867) and Meiji Period (1868-1912.)” “Yanagi described the beauty of Mingei with words such as wholesome, honest, natural, innocent, free, simple, and pure.” (Mingei History) (which I think that it is resemble to a concept of the American Art and Craft Movement. These influences were rather about ceramic pottery, wooden furniture and sculpture and other everyday handmade objects than architecture movement.

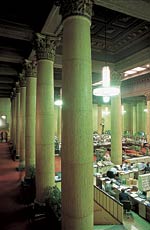
        Another influence was that a practice of Japanese architects, who came back from Europe and America, kind of combined both Art & Craft and Art Nouveau Movement together in one building, as well as reflected by Frank Lloyd Wright style. For example, Eikichi  Hasebe (1885-1960) design Old Sumitomo Buildng in Osaka, a former Sumitomo Bank main branch has more as the Corinthian column style, but the columns included nature leaf designs with his influence of European design. (See attachment) He graduated architecture major at former Tokyo University. Sumitomo building was built in 1929 of its North wing and finished the South wing in 1930. Sumitomo zaibatsu (financial group) has been one of the top family business group in Japan, such like Rockefeller family in America. They own metal working industry, banking and many others. They hired own architecture designers to build their own business buildings.
        Junichi Tanabe also designed Seienbunko building which has oak leaves designed stained glass and tiles of its exterior. Seienbunko is a library of Eiichi Shibusawa collection of old Chinese books. It was built in 1925 for his eighty years cerebration. He was a Japanese entrepreneur, philoshopher who lived from the end of Edo period. Tanabe he visited France and other European countries as a member of Tokugawa Akitake's Delegation to the Paris World Exposition. After becoming Meiji period, he founded the First National Bank and contributed to establish modern Japanese economic system. In the same area, there is a Western influenced Tea House.
        The Tea House was called as a small bungalow house which was built in 1917 for Sjobisawa’s 77’s anniversary (the number 77 is a lucky number is Japan.) Obviously, it has an influenced by California bungalow style with a built in furniture like drawers attached by bay windows and fireplace. Wall materials are concrete and brick tiles or wood attached as a design. (It might be stronger for the winter weather and earthquake in Japan.) Unfortunately, both of the buildings were half destroyed by Tokyo Great Air Raid in 1945 by American B 25 bomber planes. 100,000 people died and 270,000 buildings were burned down. So, they were restored, and registered as national treasure and opened again in 1982 as a Shibusawa Memorial Museum. (see Shibusawa Memorial Museum website and pdf document.)
        Since, I read about Sears mail order home, I will also introduce about the Japanese architecture housing company who import North American Style homes and its materials. Often times, Canadian contractors come together with lumbers, and do its assembly. Maple Homes is one of the popular import style house company who was established in 1986. The kinds of designs, which people can order at this company, are, International Style, Timber Frame, Anne of Green Gables, Santa Fe, Arts and Crafts, Colorful Modern, Built in Garage, and Architect Series (which is more as an order made style depending on architect’s originality and customer’s wishes.) As I am looking at the sample design pictures of their customers’ “Arts & Crafts” house, they have more as England Tudor style, maybe more European Arts and Crafts style with brick wall, roof tiles and massive structure. While their “Timber Frame” house looks more close to the Californian Bungalow styles, the way American exaggerated Japanese temple roof framing. (See Maplehomes website, and attachement) I realized that since many of the Japanese houses have separate toilet and bathroom, they are separated as our custom of living, even in Western style of the housing. As same as Californian Bungalow, furniture is included or built-in their mail order houses.

Reference:
Sibusawa Eiichi Memorial Foundation
Shibusawa Eiichi - wikipedia
Seien Bunko, Let’s enjoy Tokyo


Nov 13, 2010

太子町ウォーキング Taishicyo walking 10/11/13

Walking with Amima map around Osaka Taishityo old town. 太子町。

I hook up with Syotoku taishi prince from 6 century Japan Tobidashi boya board (Watch Out caution board), and took a lots of them.
聖徳太子の飛び出し坊やの写真を撮るのにはまった。路上観察だ!

Asuka Wine 飛鳥ワイン株式会社 It was close that day, but I wanted to taste it. 


It was out of season, but all there is vineyard.

Kannonzuka burial mound


Vineyard from tomb view

Moving forward

Coming back to Kamino Taishi Station Kintetsu line 近鉄線上ノ太子駅


Crossing Asuka river bridge 飛鳥川橋

And crossing Matsumoto bridge 松本橋を渡る。

Over there there is a new high way.

A prince Shotoku caution board 聖徳太子飛び出し坊や

竹内街道、太子温泉 Takenouchi old path

A map of Takenouchi path.


What amazed me was that they intentionally built to face Nizyozan mountains which they thought as their gods.
この神社の鳥居はわざと二上山に向かって建てられているんです。神秘。


They worship flogs at this shrine.


Many prince Shotoku signs there!! 聖徳太子のコスプレがいっぱい!!

Another Prince Shotoku sign be careful crossing that road, he says. (^_~)
聖徳太子とびだしぼうや、というより「横断歩道は手を挙げて!」、と言ってます!


Shotoku Taishi statue in a hidden temple.

A Shotoku Taishi grave. 聖徳太子の墓。


wicked devil stamped by a guardian god


Price Shotoku saying Sayonara.
聖徳太子が「また来てね」と言ってます。

「和をもって貴しとなす。」"Harmoney is precious." That is price Shotoku said at the time.

Saihouin Temple up there.

Saihouin entrance. 西方院


I included myself in the mirror. Self-portrait.

Keep following the arrow.


See how country my area is....

There is a 入 (enter) sign at the old house. I thought that is funny.
なぜか家の前に「入」の標識が!不思議だったので撮った。

Legs and Arm photography 腕と足

Legs and Arm photography  腕と足  Black and white, San Francisco, 2000